

Kitchen Remodeling Checklist Before Starting Your Project in Augusta
Planning a kitchen remodel is exciting, but jumping into construction without a clear plan can lead to unnecessary stress, delays, and unexpected expenses. Taking time to prepare before work begins helps ensure your renovation stays on schedule and aligns with your goals.
Whether you’re updating cabinets, replacing countertops, or completely redesigning your kitchen, following a checklist can help you make informed decisions before demolition starts.
Here’s a practical kitchen remodeling checklist for Augusta homeowners.
1. Clear Remodeling Goals
Start by identifying what you want your renovation to accomplish. Ask yourself:
- Is your kitchen lacking storage?
- Do you want a more open layout?
- Are your cabinets outdated?
- Is your current kitchen difficult to cook in?
- Are you remodeling for resale or long-term living?
Understanding your priorities makes every other decision easier throughout the project.
2. Realistic Budget
One of the first steps is determining how much you’re comfortable investing. Your budget should include:
- Cabinets
- Countertops
- Flooring
- Appliances
- Lighting
- Plumbing fixtures
- Labor
- A contingency fund for unexpected expenses
If you’re unsure what to expect, our How Much Does a Kitchen Remodel Cost in Augusta, GA? guide explains the typical cost ranges and the factors that influence your overall investment.
3. Evaluate Your Kitchen Layout
Before choosing finishes, consider whether your existing layout still works for your family. Think about:
- Traffic flow
- Countertop workspace
- Appliance placement
- Storage accessibility
- Seating requirements
Keeping your existing layout is often more budget-friendly, while structural changes may increase project costs and construction time.
4. Choose Cabinets Carefully
Cabinets are one of the largest investments in a kitchen remodel. Consider:
- Cabinet style
- Material quality
- Storage features
- Door design
- Finish
- Soft-close hardware
Well-designed cabinetry improves both functionality and the overall appearance of your kitchen.
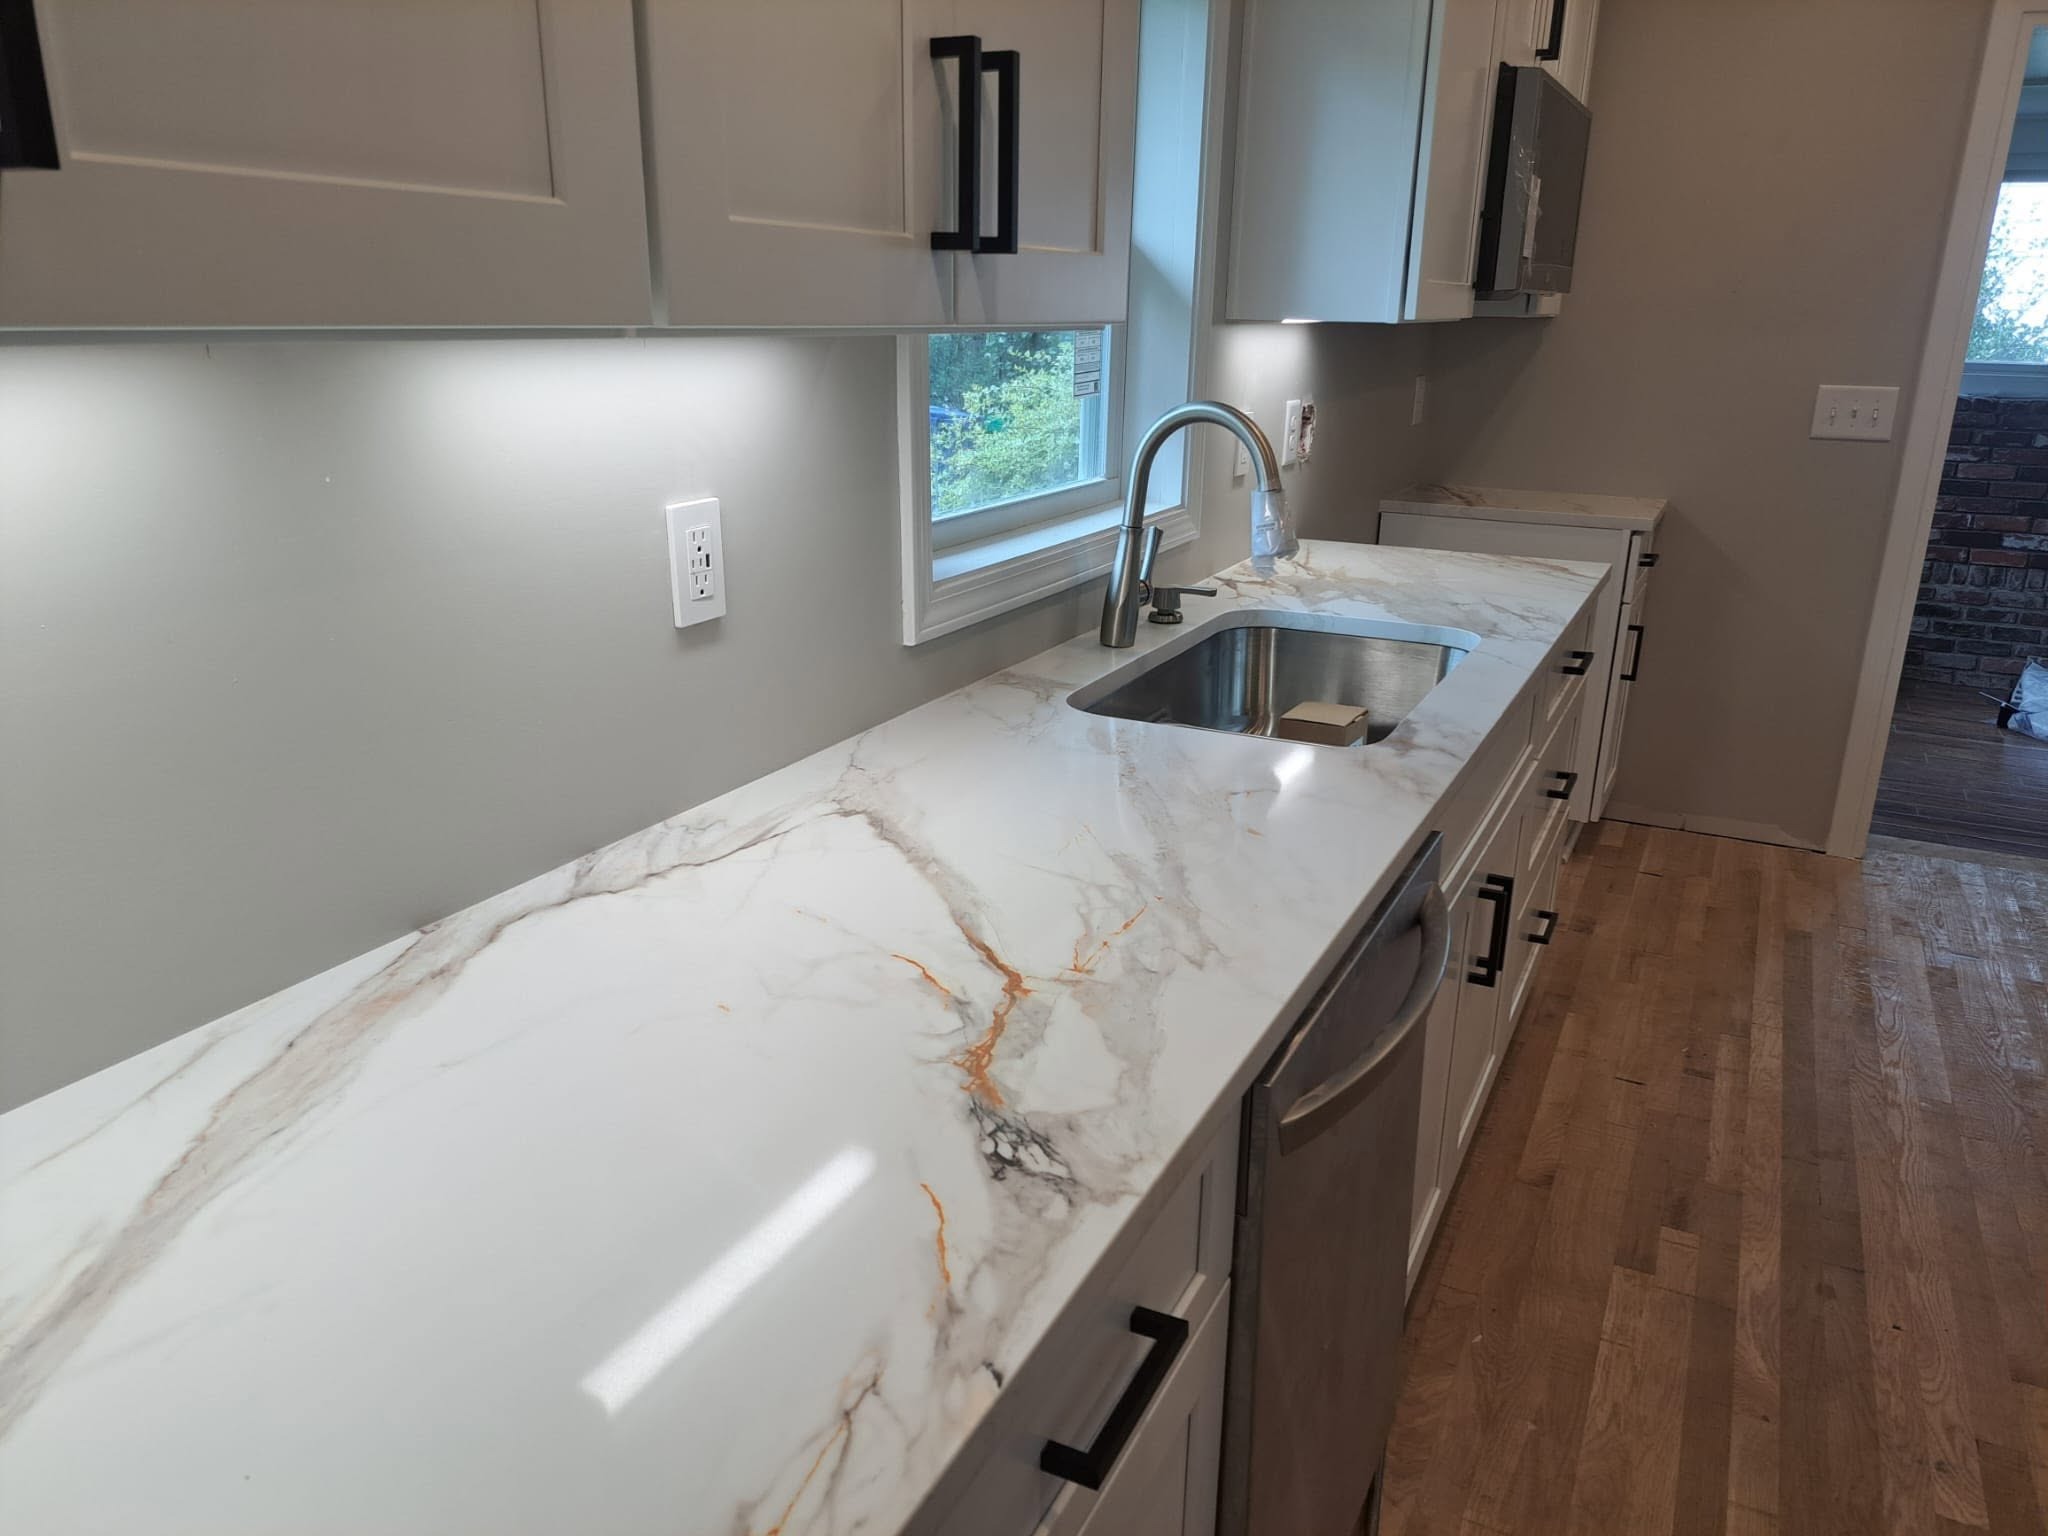
5. Matching Countertops
Your countertop should balance beauty, durability, and maintenance. Popular options include:
- Quartz
- Granite
- Butcher block
- Solid surface materials
Think about how often you cook, how much maintenance you’re comfortable with, and how your countertop will coordinate with your cabinetry.
6. Plan Your Storage
One of the biggest regrets homeowners have after a remodel is not adding enough storage. Consider incorporating:
- Deep drawers
- Pull-out pantry shelves
- Corner cabinet organizers
- Trash and recycling pull-outs
- Spice storage
- Appliance garages
Planning storage early helps maximize every square foot of your kitchen.
7. Finalize Appliance Selections Early
Choosing appliances before cabinetry is ordered helps prevent sizing issues later. Confirm:
- Refrigerator dimensions
- Oven specifications
- Cooktop requirements
- Dishwasher size
- Microwave location
- Ventilation needs
Knowing appliance measurements ensures your cabinets and layout are designed correctly.
8. Don’t Overlook Lighting
Lighting affects both functionality and atmosphere. A well-designed kitchen often combines:
- Ambient lighting
- Task lighting
- Under-cabinet lighting
- Pendant lights over islands
- Accent lighting
Layered lighting improves visibility while enhancing the overall design.
9. Prepare Your Home for Construction
Before demolition begins, take steps to reduce disruption. Helpful preparations include:
- Packing kitchen items
- Setting up a temporary kitchen
- Protecting nearby furniture
- Planning meals in advance
- Keeping pets away from the work area
Preparing your home ahead of time makes the renovation process much more manageable.
10. Understand the Remodeling Timeline
Every kitchen renovation follows several key stages, including planning, demolition, installation, and finishing work. Understanding each phase helps set realistic expectations and allows you to prepare for temporary inconveniences while construction is underway.
Our guide Kitchen Remodeling Timeline: What Augusta Homeowners Should Expect will help you understand each stage of the renovation process in greater detail.
Ready to Start Your Kitchen Remodel?
A kitchen remodel is a significant investment, and proper preparation can make all the difference. By defining your goals, establishing a realistic budget, selecting quality materials, and preparing your home before construction begins, you’ll be better equipped for a successful renovation.
If you’re planning kitchen remodeling in Augusta, GA, our team can help you through each step of the process. From the initial planning to the final details, explore our services to see how professional planning and skilled craftsmanship can help bring your kitchen vision to life. Get in touch with us today to discuss your kitchen remodel and take the first step toward a space you’ll love.